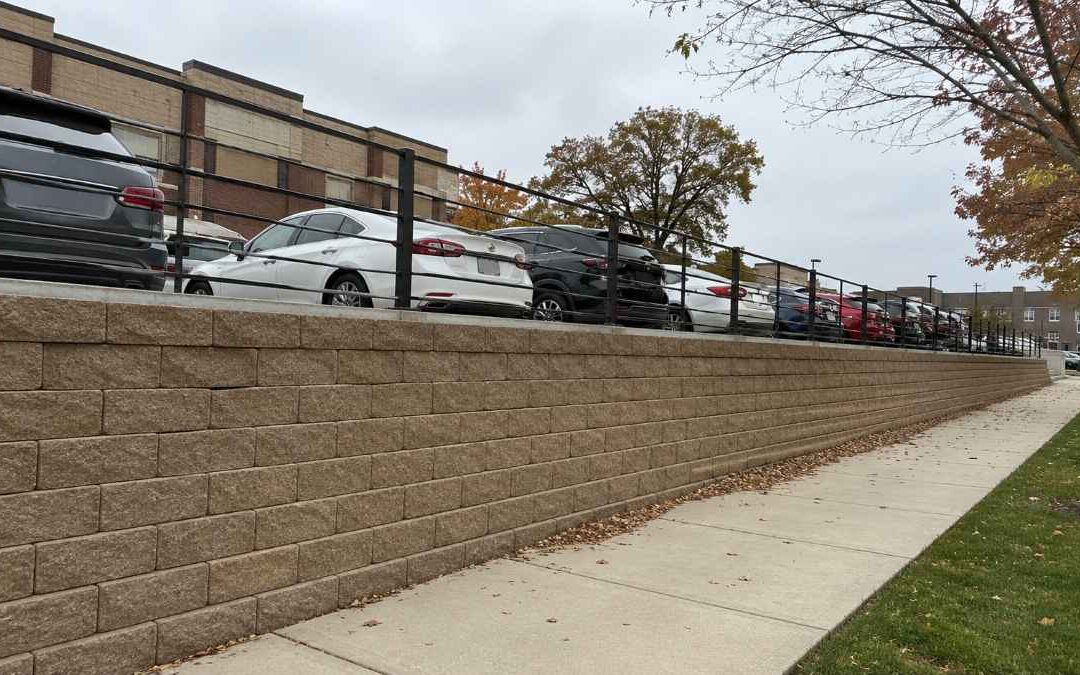
A commercial retaining wall carries more than soil. It holds back surcharge load, the added lateral force from parking areas, drive lanes, buildings, or graded slopes sitting above or behind it. That force is what separates a commercial wall from a backyard garden wall holding nothing but its own soil, and that difference is exactly what pulls the design under an engineer.
Surcharge moves the design under a licensed professional engineer. The structural drawings and calculations then have to clear St. Louis County plan review before the wall goes in the ground. Miss that path on a commercial site and the project stalls at the permit counter, sometimes after the concrete is already poured.
Retaining Wall & Paving Solutions builds commercial walls across St. Louis with a licensed engineer on staff and NCMA Certified SRW Installers.
What Makes a Commercial Retaining Wall Different From Residential?
Commercial retaining walls differ from residential ones because commercial sites load the wall with surcharge from parking, traffic, buildings, and graded slopes. In Missouri, any wall carrying a surcharge has to be designed under a licensed professional engineer, and height stops being the deciding factor.
Surcharge is just extra load. A parking lot, a drive lane, an adjacent building, or a slope rising behind the wall all push outward on top of the soil’s own weight. Engineers call that outward push lateral earth pressure. That added push is what commercial sites carry almost by definition. Once a wall resists more than the soil behind it, the design becomes structural engineering work that affects public safety. Missouri places that work in the responsible charge of a licensed professional engineer under §327.181.2 RSMo. A design like that is engineering, not drafting, and it cannot be sealed by anyone without a Missouri PE license.
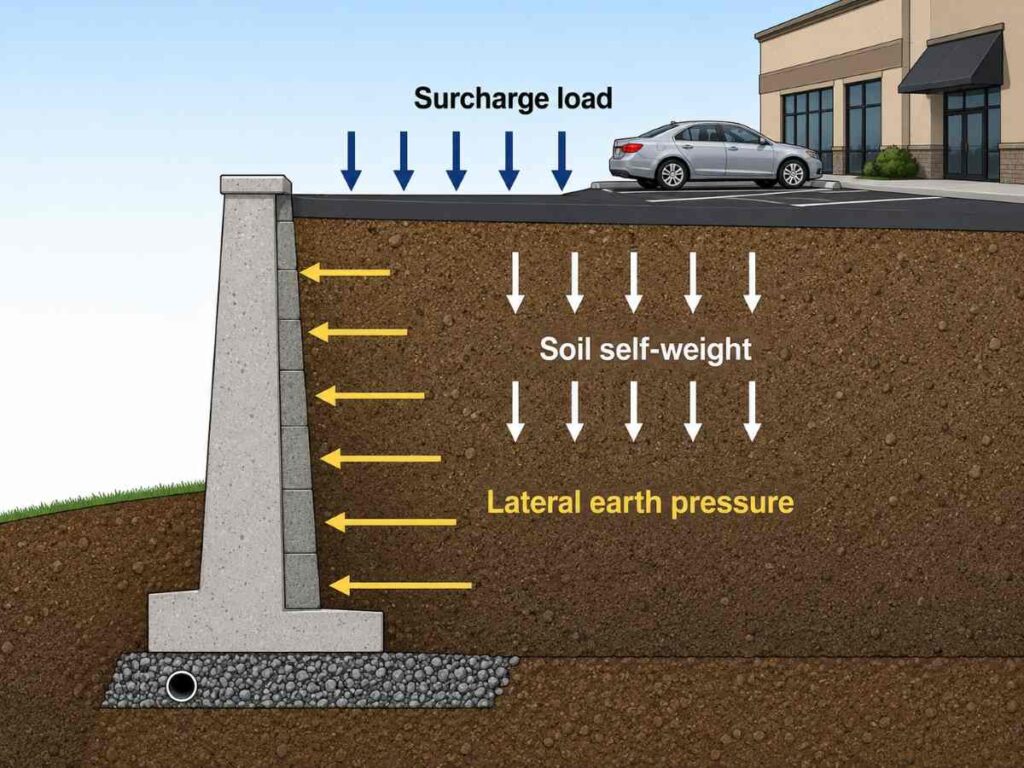
On a commercial site, the presence of a surcharge decides the engineering question, not a number on a tape measure. St. Louis County makes the point at the permit counter. The county’s residential retaining wall rules already require a building permit when a wall runs taller than three feet, supports any surcharge load, or sits within its own height of a property line. Those triggers set the floor for the smallest backyard project the county reviews. That is the baseline for a backyard wall. A commercial wall in a parking field or against a building pad clears at least one of those triggers on nearly every site, so it enters engineered-and-permitted territory the moment it is drawn.
When Does a Commercial Wall Require a Licensed Engineer in Missouri?
In Missouri, a retaining wall needs a licensed professional engineer whenever its design affects public safety, which on a commercial site means any wall carrying a surcharge or built beyond the standard pre-approved limits. The drawings and calculations have to be sealed by a Missouri-registered PE.
A structural wall design that affects public safety is engineering work, and Missouri law treats it that way. The state puts that work in the responsible charge of a licensed professional engineer under §327.181.2, meaning a licensed PE has to exercise direct personal control over the design, not just sign off on someone else’s sketch.
That distinction matters. A landscaper picking a block system from a catalog is making a product choice. An engineer sizing a wall for its actual soil and surcharge loads is practicing engineering. The moment a commercial wall carries a surcharge, it lands on the engineering side of that line.
A wall designed without a licensed engineer, where the law requires one, cannot be legally sealed. Missouri prohibits anyone from practicing as a professional engineer without a current license or certificate of authority under §327.191 RSMo.
The rule still leaves room for how the work gets done. An unlicensed person can draw a wall, and an employee can do the design under a licensed PE’s direction. But only a licensed engineer may take responsible charge and apply the seal. Without it, the design carries no legal standing.
It also fails at the county counter. Plan review for a commercial wall requires sealed structural drawings and calculations before a permit is issued, so skipping the engineer stops the project cold.
What Does the Engineer Analyze in a Commercial Wall Design?
A sealed commercial wall design proves the wall resists overturning and sliding with a minimum safety factor of 1.5. It also confirms the foundation bearing pressure and drainage stay within safe limits. Every number rests on a site-specific geotechnical investigation and the actual lateral earth and surcharge loads the wall carries.
The stamped package is not a product cut sheet. It is a set of calculations showing the wall holds up under the loads at that specific site, and the building code sets what those calculations have to cover. Under IBC 1807.2, a retaining wall has to be designed for stability against overturning, sliding, excessive foundation pressure, and water uplift, using the lateral soil loads the site generates. A commercial engineer’s sealed set typically contains:
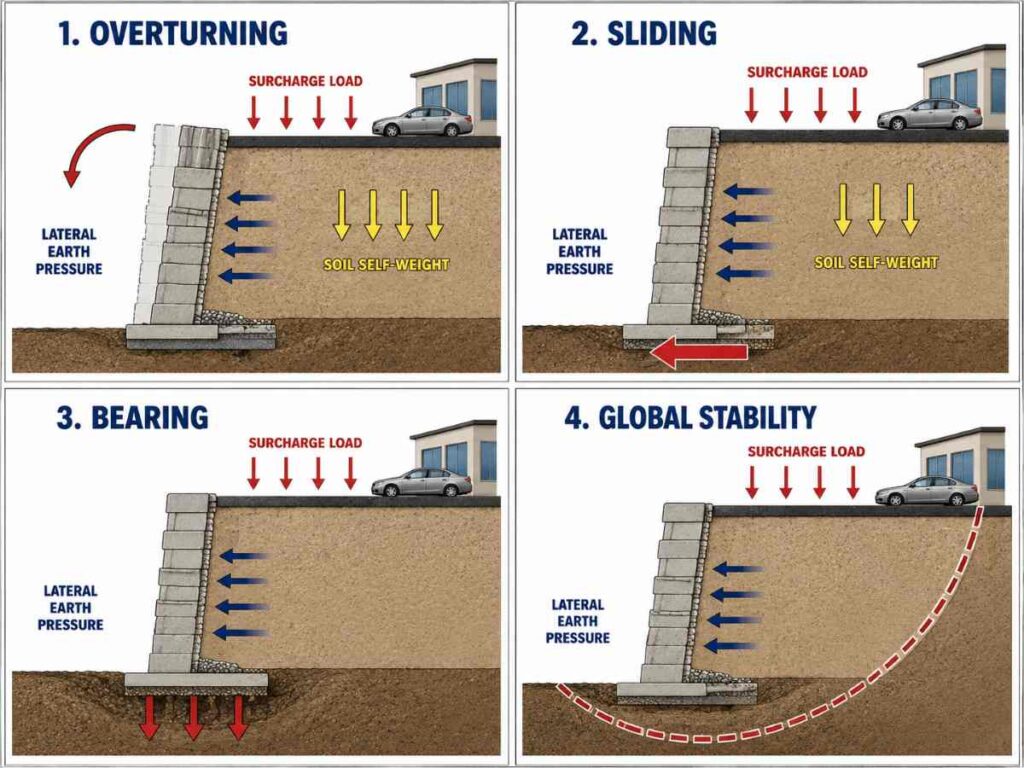
- Geotechnical investigation: soil borings and analysis that set the soil parameters, bearing capacity, and design pressures for the wall
- Lateral earth pressure calculation: the horizontal soil force on the wall, figured from the site’s soil type and wall movement conditions
- Surcharge load calculation: the added lateral pressure from parking, traffic, structures, or slope, applied on top of the earth pressure
- Overturning and sliding checks: proof the wall will not tip forward or slide off its base under the combined loads
- Foundation bearing check: confirmation the soil beneath the footing can carry the wall’s vertical load without excessive settlement
- Global stability analysis: evaluation of whether the entire soil mass behind and beneath the wall could fail as one unit along a deep slip surface
The safety factors are where the design shows its margin. Against both sliding and overturning, the wall has to clear a minimum safety factor of 1.5 under IBC 1807.2.3. Put plainly, the forces resisting failure must exceed the forces driving it by at least half again. Bearing and global stability get their own adequacy checks. A package missing any of these is not complete, and a plan reviewer will treat it as such.
Which Wall Systems Handle Commercial Loads?
Engineered segmental retaining walls with geogrid reinforcement handle most commercial grade changes, while gravity walls, poured or cantilever concrete walls, and multi-tier systems carry higher loads, greater heights, or tiered grade. The right system follows the site’s loads, not the other way around.
The residential shortcut does not exist for commercial sites. A commercial wall cannot use St. Louis County’s pre-approved master-plan designs, so it needs site-specific design sealed by a professional engineer regardless of which system below fits.
| Wall System | Commercial Use Case | Load and Grade Range | Design Basis |
|---|---|---|---|
| Engineered SRW with geogrid | Retail lots, multifamily grade breaks, parking terracing | Most commercial grade changes up to substantial heights | Dry-cast segmental units per ASTM C1372, reinforced soil mass designed to CMHA methodology |
| Gravity wall | Lower grade changes where mass alone resists the load | Limited height, no soil reinforcement | Wall self-weight resists overturning and sliding |
| Poured or cantilever concrete | High loads, tight property lines, structural tie-ins | Higher loads and heights than segmental | Reinforced concrete stem and footing, PE-designed |
| Multi-tier system | Tall grade changes broken into stepped terraces | Depends on tier spacing and combined influence | Tiers within each other’s influence zone designed as one combined system (CMHA methodology) |
Pre-approved master-plan SRW designs apply only to 1-tier walls up to 6 feet and 2-tier walls up to 8 feet total, on lots with a 1- or 2-family dwelling. Commercial sites are outside that scope.
How Does St. Louis County Permit and Inspect a Commercial Wall?
St. Louis County requires a building permit for a retaining wall over 3 feet, carrying a surcharge, or sitting within its own height of a property line. A commercial wall needs PE-sealed drawings and calculations for plan review, then a county field inspection before the permit closes.
The county runs commercial walls through a distinct commercial building permit track. The sequence is the same on every commercial project, and each step gates the next.
- Permit trigger: the county requires a permit once a wall exceeds 3 feet, carries a surcharge, or falls within its own height of a property line
- Sealed submittal and plan review: structural drawings and calculations sealed by a Missouri-registered professional engineer go to county plan review
- Field inspection to closeout: a county inspector verifies the built wall matches the approved sealed design before the permit is closed out
A commercial wall almost always meets at least one permit trigger, so the process is rarely optional. Plan review checks the sealed design against overturning, sliding, and bearing before it approves the drawings. Each step depends on the one before it, which is why the engineer has to be involved from the start rather than called in after a rejection. Skipping the engineer breaks the sequence at step two and stops the project.
The full county submittal detail lives on the permit guide.
What Guardrail and Safety Rules Apply Near Parking and Walkways?
A commercial retaining wall with more than a 4-foot grade difference needs a 42-inch guard where a walkway, parking area, or driveway runs along the high side. The guard cannot have any opening large enough to pass a 4-inch sphere.
The building code treats the top of a tall retaining wall as a fall hazard, the same way it treats a balcony edge. Under IBC 1807.2.5, a wall with a finished-grade difference greater than 4 feet has to carry a guard where a walking surface sits close to the high side. The trigger applies once that drop exceeds 30 inches. For a commercial wall, that guard has to stand at least 42 inches tall, the standard commercial height, not the 36-inch height allowed only for one- and two-family homes.
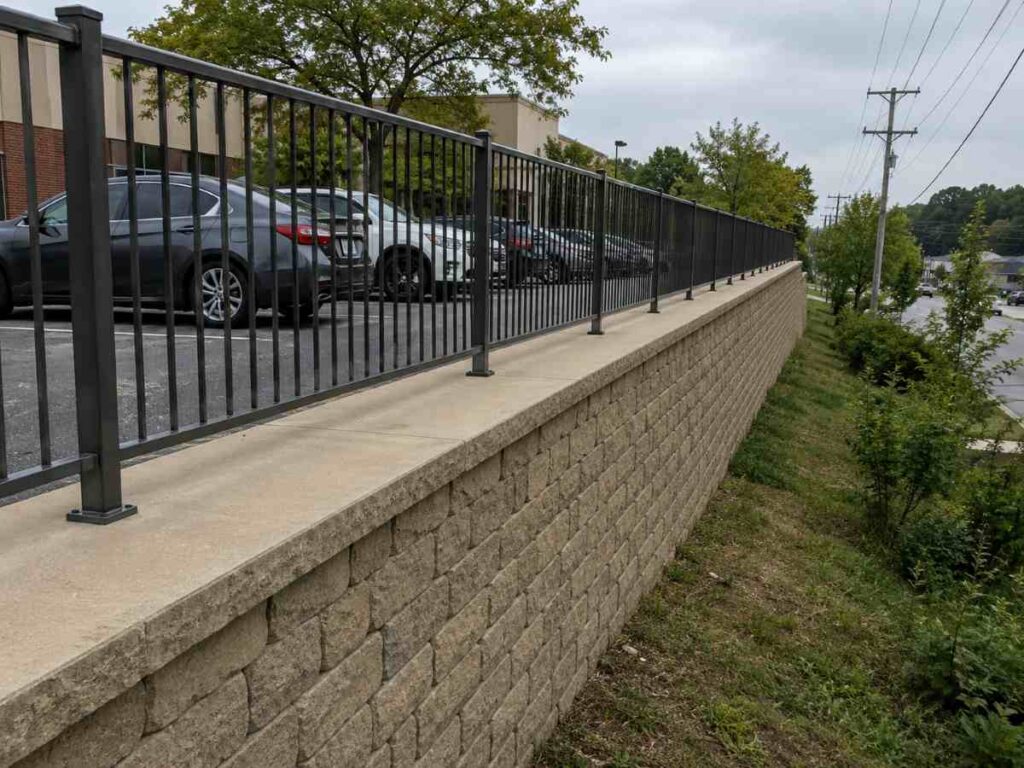
The opening limit matters as much as the height. A required guard cannot have gaps wide enough to pass a 4-inch sphere, which keeps a small child from slipping through. One exception applies: a wall not accessible to the public does not need a guard, so a wall deep in a landscaped area away from any walkway may not trigger the rule.
The guardrail threshold is a different number from the permit threshold, and mixing them up is common. A permit triggers at 3 feet. The guard requirement triggers at a 4-foot grade difference near a walking surface. Commercial sites hit the guard rule constantly, because their walls border parking lots, drive lanes, and pedestrian paths far more often than residential walls do. A wall holding up a parking area with a sidewalk along the top is the exact condition the guard rule is written for.
How to Plan a Commercial Retaining Wall Project in St. Louis
Planning a commercial retaining wall starts with a site and soil assessment, moves to engineered design under a licensed professional engineer, then permitting and inspection. Gather your grade, drainage, and surcharge conditions before you bring in a contractor, because those conditions decide the wall system and whether engineering is mandatory.
The sequence below front-loads the decisions that drive everything after them. Get the site conditions documented first, and the design, permit, and build steps follow a clear path.
- Document the site conditions: measure the grade change, test the soil, map the drainage, and identify every surcharge source, parking, structures, and traffic above the wall
- Commission the engineered design: a licensed professional engineer sizes the wall for the actual loads and seals the structural drawings and calculations
- Submit for permitting: the sealed drawings go to St. Louis County plan review, which checks the design before issuing the permit
- Pass field inspection: a county inspector verifies the built wall matches the approved design before the permit closes
One choice shapes how smoothly those steps run. A design-build contractor carries the project from site assessment through sealed design, permitting, and inspection under one scope, instead of handing the wall between separate surveyors, engineers, and crews. Retaining Wall & Paving Solutions builds commercial walls in St. Louis this way. For the structural design detail behind step two, the engineered structural walls guide covers how a sealed commercial wall is built.