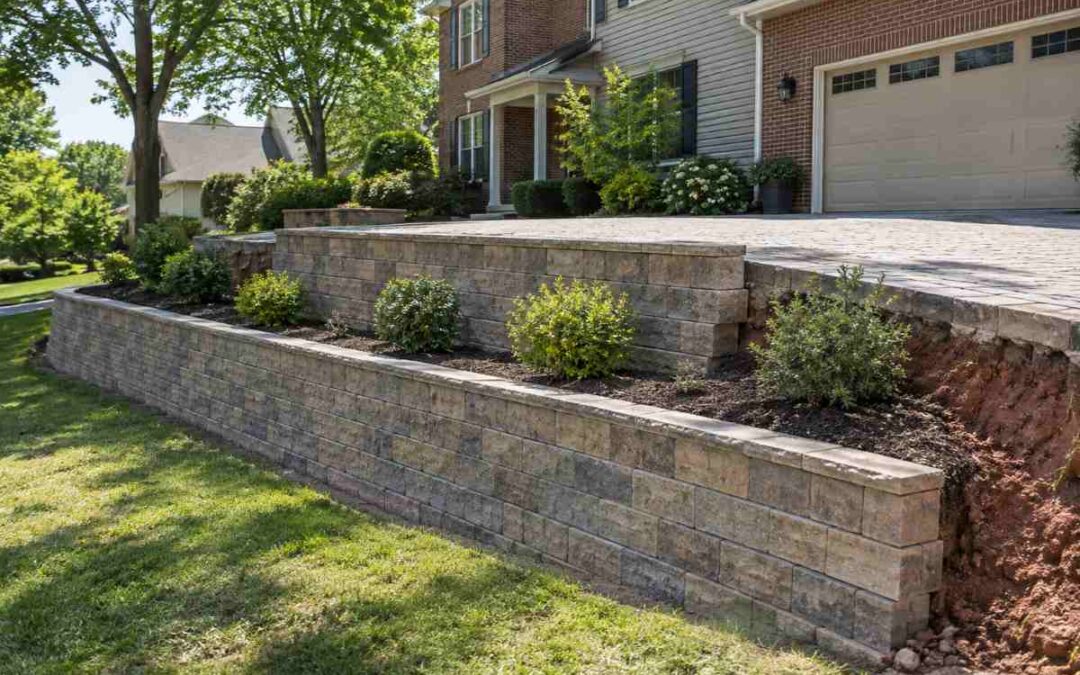
Whether a hardscape project needs a permit in the Greater St. Louis metro depends on which municipality the parcel sits in. Retaining walls show it most clearly: the permit trigger runs from 18 inches in the City of St. Louis to 6 feet in unincorporated Jefferson County. The trigger is local.
The two project types this guide covers, retaining walls and paver installations, can be exempt in one city and permit-required in the next. That variance holds from Arnold and Chesterfield to Clayton, St. Charles County, and the communities between them. No single metro-wide rule governs it. Each jurisdiction sets its own permit trigger, measurement basis, and adopted code edition.
A wall under the height trigger can still need a permit once a driveway or slope above it adds a surcharge. That single rule drives this guide.
Which hardscape projects need a permit in the St. Louis metro?
Most retaining walls and many paver projects in the Greater St. Louis metro require a permit, but the triggering height and conditions are set by each municipality’s adopted building code. The same project can be exempt in one city and permit-required in the next. The trigger is set locally. Height is not the only factor.
Retaining walls are triggered mainly by height and by surcharge, the load a driveway, pool, or slope above the wall adds to it. Paver surfaces follow a different path. They are triggered by zoning, impervious-coverage limits, and grading rules, and a job disturbing an acre or more also needs a separate land-disturbance permit.
The jurisdiction, not the project, settles the question. The parcel’s municipality or county, not a metro-wide standard, decides whether a building permit, a zoning review, or both apply. Every threshold in this guide starts from that one fact.
When does a retaining wall need a permit, and why 4 feet matters
A retaining wall in the metro is exempt from a building permit only under two conditions held at once. It must be not over 4 feet, measured from the bottom of the footing to the top of the wall, and it must carry no surcharge. Cross either line and a permit is required.
The 2018 International Residential Code and International Building Code draw the exemption the same way.
- Exempt: a wall not over 4 feet from the bottom of the footing to the top, with no surcharge above it.
- Permit required: any wall over that height, or any wall of any height carrying a surcharge such as a driveway, pool, or sloped fill.
The trap is the measurement. Owners who measure only the exposed face routinely misjudge a wall, because the code counts from the bottom of the footing, a foot or more below grade. A surcharge removes the exemption at any height.
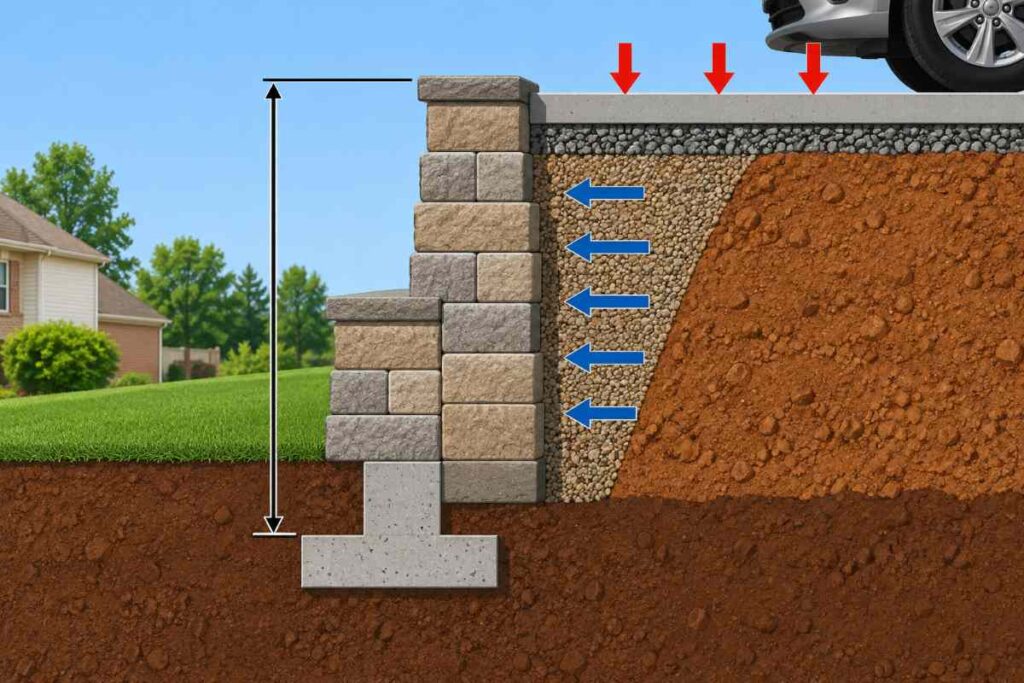
A wall above the exemption cannot rely on a standard detail. It must be structurally designed to stay stable against overturning, sliding, excessive foundation pressure, and water uplift under the retaining wall provisions in IBC 1807.2.
That is an engineering line, not a paperwork line. The same provisions set a minimum safety factor of 1.5 against sliding and overturning, which a wall only reaches when its design accounts for the soil, drainage, and unbalanced fill at the site. Unbalanced fill pushes laterally on the wall.
That is why a permit-required wall needs engineered drawings rather than a catalog cross-section.
Retaining wall permit thresholds by St. Louis municipality
The retaining wall permit trigger is not one number across the metro. It runs from 18 inches in the City of St. Louis to 6 feet in unincorporated Jefferson County, and two jurisdictions publish no wall-specific height at all.
Read the table by your own parcel’s jurisdiction, not by a metro average.
| Jurisdiction | Permit trigger (retaining wall) | Measurement basis | Adopted code | Status |
|---|---|---|---|---|
| City of St. Louis | Over 18 in (walls 18 in or less exempt) | Wall height | 2018 IBC / 2018 IRC | Verified |
| Arnold | Exposed face over 2 ft | Exposed face | 2021 I-Codes | Verified |
| Chesterfield | Over 3 ft from finished grade (non-retained side); over 2 ft if supporting a surcharge; also if within its own height of the property line, or if wall plus fence or guard exceeds 6 ft | Finished grade, non-retained side | 2015 IBC | Verified |
| Clayton | Over 4 ft, or any surcharge | Bottom of footing to top | 2021 IBC / 2021 IRC | Verified |
| St. Charles County (unincorp.) | Over 4 ft, or any surcharge | Bottom of footing to top | 2021 codes | Verified |
| Jefferson County (unincorp.) | Over 6 ft, or any surcharge | Finished grade to top, excluding cap | 2015 IRC | Verified |
| St. Louis County (unincorp.) | Over 3 ft; over 2 ft if surcharged by a driveway, pool, or structure; also if within its own height of the property line, or if wall plus guardrail or fence exceeds 6 ft | Base grade to retained-side grade at top | 2015 IRC / 2015 IBC (Ch. 1116) | Verified |
| Kirkwood | Confirm with the City | Not published | 2015 ICC to Mar 31, 2026; 2021 ICC from Apr 1, 2026 | Threshold not published; edition verified |
| Franklin County (unincorp.) | Confirm with the County | Not published | 2021 I-Codes, effective Apr 23, 2024 | Threshold not published; edition verified |
The same height can land on opposite sides of the line in two cities. The reason is the basis. One code counts the exposed face, another the finished grade, another the full wall from the bottom of the footing.
Measure against the wrong one and the number means nothing. A surcharge erases the exemption in most of these jurisdictions no matter the height, so the strict reading is the safe one. Confirm the jurisdiction, the basis, and any surcharge before treating a wall as exempt.
The variance has a cost beyond paperwork. Two bids on the same wall can split on whether a permit is even needed, because a contractor reading the wrong jurisdiction’s basis prices the job wrong from the start.
When do you need engineered, PE-stamped drawings in Missouri?
A retaining wall that clears the prescriptive exemption cannot be built from a standard detail. It has to be structurally designed. In Missouri, that design is the practice of professional engineering, so the drawings must be prepared under the responsible charge of a licensed professional engineer.
The reason sits in state law. Structural design of anything that can affect public health, safety, and welfare is reserved to a licensed PE under Missouri’s engineering practice statutes, §327.181 and §327.191 RSMo.
This is not a blanket rule that every residential wall needs an engineer. The law carves out limited exceptions, including a dwelling for no more than two families and small structures under 2,000 square feet. A short wall with no surcharge stays outside it.
Needing an engineered design and needing the engineer’s seal on the submittal are two different questions. Some jurisdictions require the construction documents themselves to be prepared and sealed by a registered design professional. Chesterfield is the clear example.
Its code requires construction documents for new structures to be prepared by a registered design professional under Section 107.1, with an exception for accessory structures like sheds and detached garages. Other cities set the bar differently, so the seal requirement is confirmed per jurisdiction, not assumed.
Where engineered design is required, one site condition drives the footing. In the outer metro counties the footing must bear below the 30-inch frost line, so the PE drawings carry a footing depth that reaches stable, non-heaving soil. Design above that line and winter frost can lift and crack the wall.
Do paver patios, driveways, and walkways need a permit?
A paver patio, driveway, or walkway is rarely triggered by height. The triggers are added impervious surface, lot-coverage limits, work in a setback or right-of-way, and the point where disturbed ground pulls in a grading or land-disturbance permit. So a paver project can need a zoning review or a grading permit even when no building permit applies.
The land-disturbance line is the one that surprises people. In St. Charles County, disturbing 5,000 square feet or more requires a land-disturbance permit under Section 412.040. That is well below the one-acre threshold that governs much of the metro, and it brings a three-set plan submittal to the county’s review division under Section 412.060.
A paver driveway raises a second question, separate from the patio behind it. The apron where it meets the road sits in the public right-of-way, land the road authority owns, not the homeowner. Cutting or altering it needs that authority’s own permit.
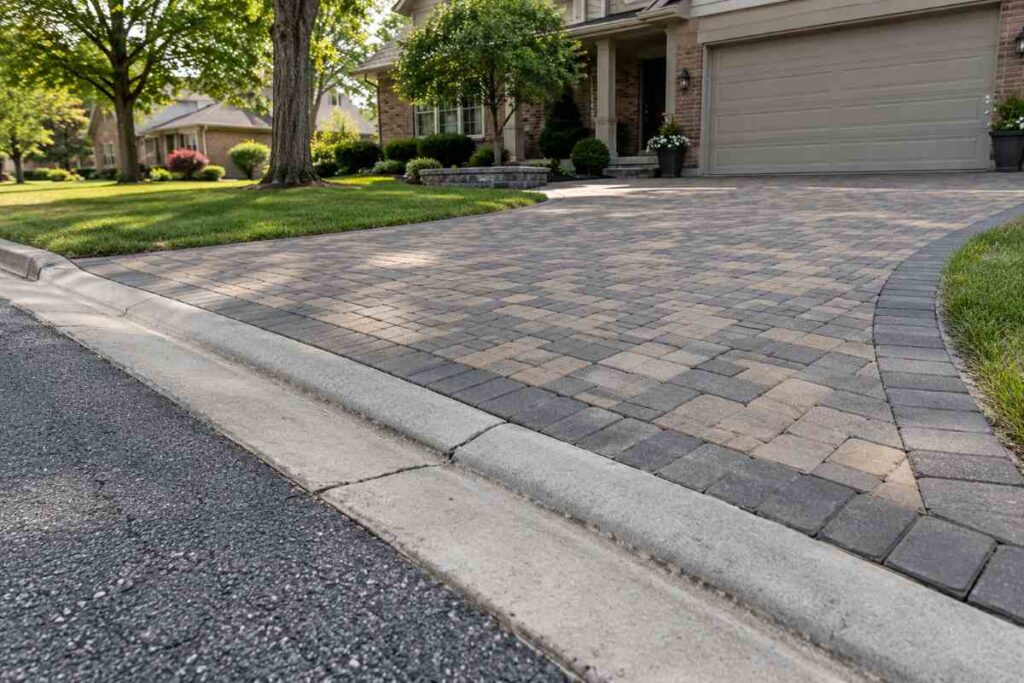
Right-of-way rules are not published in one place. Confirm them with the city or county before the driveway is poured, separate from any building permit.
Do permeable pavers trigger MSD stormwater requirements?
Permeable pavers carry a requirement a standard paver surface does not. In the Metropolitan St. Louis Sewer District service area, permeable interlocking concrete pavement, the paver system built to let rainwater pass through, must be designed with a perforated underdrain. MSD regulates it as a stormwater best management practice, drainage infrastructure rather than a surface.
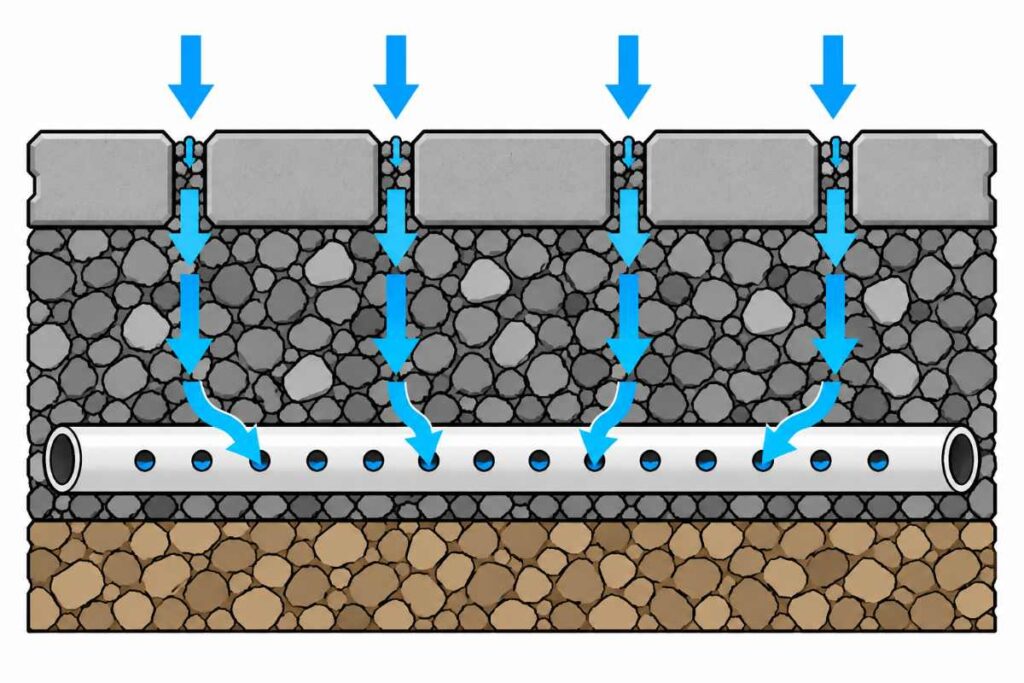
The underdrain is what makes that work. Water infiltrates the top, collects in the stone below, and the perforated pipe carries the overflow away instead of letting it pond or back up. MSD’s published PICP design guidance requires that pipe and expects it shown on the drawings, with its location set by the project’s design engineer.
One caveat decides whether any of this applies. The requirement attaches to parcels inside MSD’s service area, so confirm coverage before treating a permeable project as a standard one.
What do hardscape permits cost and how long do they take?
Hardscape permit fees are set per jurisdiction, and most are tied to the project’s valuation rather than a flat rate. The same city charges more to permit a large engineered wall than a small one.
The published figures are below; several jurisdictions set fees by schedule on request.
| Jurisdiction | Published permit fee | Status |
|---|---|---|
| City of St. Louis | $25 application, plus a graduated permit fee: $19 up to $1,000 valuation, $23 for $1,001 to $2,000, $30 for $2,001 to $3,000, then $10 per $1,000 over $3,000 | Verified |
| Clayton | $125 minimum for construction cost up to $18,500, then $6.80 per $1,000 above | Verified |
| St. Charles County (unincorp.) | $100, or the estimated construction cost times the permit-fee multiplier, whichever is greater | Verified |
| Jefferson County (unincorp.) | $40 residential plan review, plus a construction fee tiered by valuation starting near $200 | Verified |
| Chesterfield | Building permit fee per the St. Louis County schedule (no flat figure); grading permit $315 for the first acre plus $125 each additional acre | Verified |
| Arnold, Kirkwood, Franklin County | Not published online; set by fee schedule, confirm with the jurisdiction | Not published |
Few jurisdictions promise a turnaround, and the ones that do attach a condition. Clayton reviews permits that need no plan review in about three business days, and Arnold aims to process applications within one to two business weeks. Both windows assume a clean, complete application.
Plan review is what moves a project off the fast track. A retaining wall tall enough to need engineered drawings almost always triggers plan review, which adds time no same-day counter can shortcut. Budget for review, not for issuance at the window.
Does your contractor have to be licensed in your municipality?
Missouri has no statewide general contractor license, so the question is always local. Two things vary by jurisdiction: whether a contractor needs any local license at all, and whether that license is general or covers only a specific trade.
Two metro jurisdictions require a general local contractor license before any permit work can begin.
- City of St. Louis: a Construction Industry Contractor Graduated Business License.
- Kirkwood: all contractors must be licensed with the City.
In both, a contractor who lacks that license cannot pull your permit at all. Confirm it is current before you sign.
A city that licenses plumbers and electricians does not necessarily license the hardscape contractor. Arnold and Jefferson County license specific trades but were not confirmed to require a general contractor license for a retaining wall or paver permit. That distinction is easy to miss.
The gap matters because the owner carries the risk. An unregistered contractor cannot pull the permit, and when work goes in unpermitted, the liability falls on the property owner, not the contractor. So confirm local registration before hiring.
What happens if you build a hardscape project without a permit?
Building a permit-required hardscape project without a permit can trigger a stop-work order, penalty fees, a demand to expose finished work, and problems at resale. Skipping the permit does not save money; it moves the cost downstream and adds risk the owner keeps.
Once a jurisdiction finds unpermitted work, the consequences stack:
- A stop-work order halts the job until the permit is resolved.
- A no-permit penalty is added on top of the regular fees, which Chesterfield caps at the greater of $500 or 1 percent of construction cost.
- An after-the-fact permit is required, often forcing you to expose footings or drainage already buried.
- Re-inspection of now-covered work adds time and cost beyond permitting up front.
- The unpermitted work surfaces as a defect at resale or title transfer.
The deeper exposure is structural, and it does not go away. A wall built without a permit was never reviewed for overturning, sliding, or drainage, so the failure risk and the liability sit with the property owner. No structural wall is safe to build without that review.
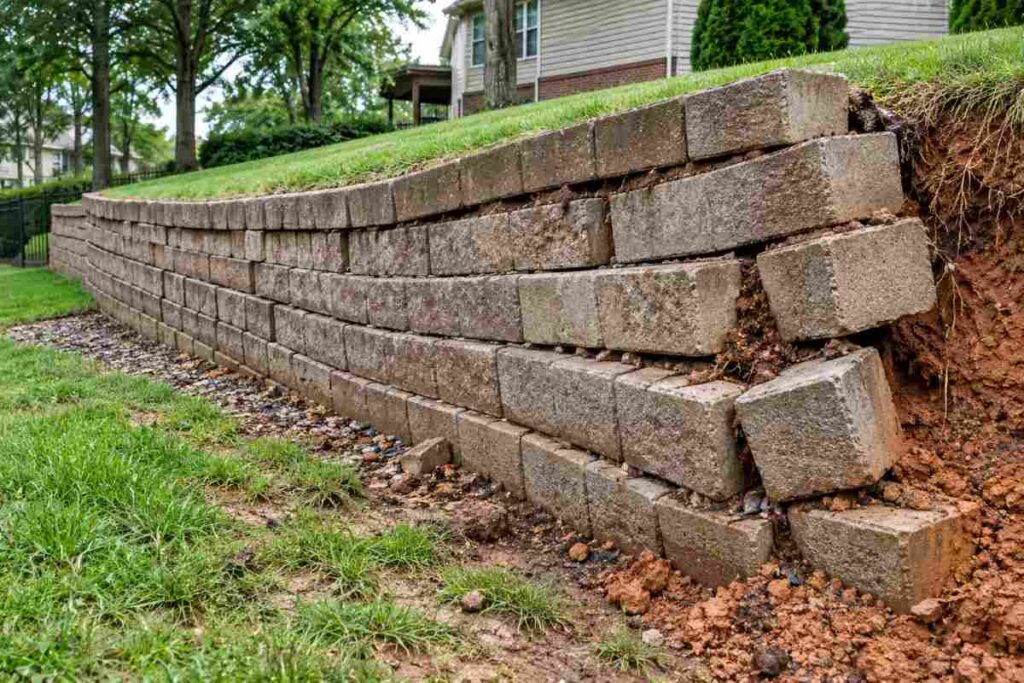
That is why the consequences run past the fine. An unreviewed wall that later leans or fails is the owner’s problem to correct, and the correction costs more than the permit ever would.
How to confirm your municipality’s permit requirement before you build
Confirm the requirement for your own parcel before any work starts, because the trigger, the measurement basis, and the adopted code all change by jurisdiction. Five steps settle it.
- Identify the governing jurisdiction. Look up the parcel address to confirm whether it sits in a city or unincorporated county, which decides whose code applies.
- Measure the wall for that jurisdiction’s basis. Footing-to-top, finished grade, and exposed face are not interchangeable.
- Check the current adopted code and trigger. Use the jurisdiction’s row in the table above, then confirm the edition is current.
- Call the building or public works division. Ask by name for the adopted code edition, the retaining wall exemption, the fee, and whether sealed drawings are required.
- Verify the contractor’s local license before work begins. One who cannot pull the permit in your jurisdiction cannot legally do the job.
Each step answers a question the one before it raises. Done in order, they replace a guess with a confirmed answer before a shovel moves.