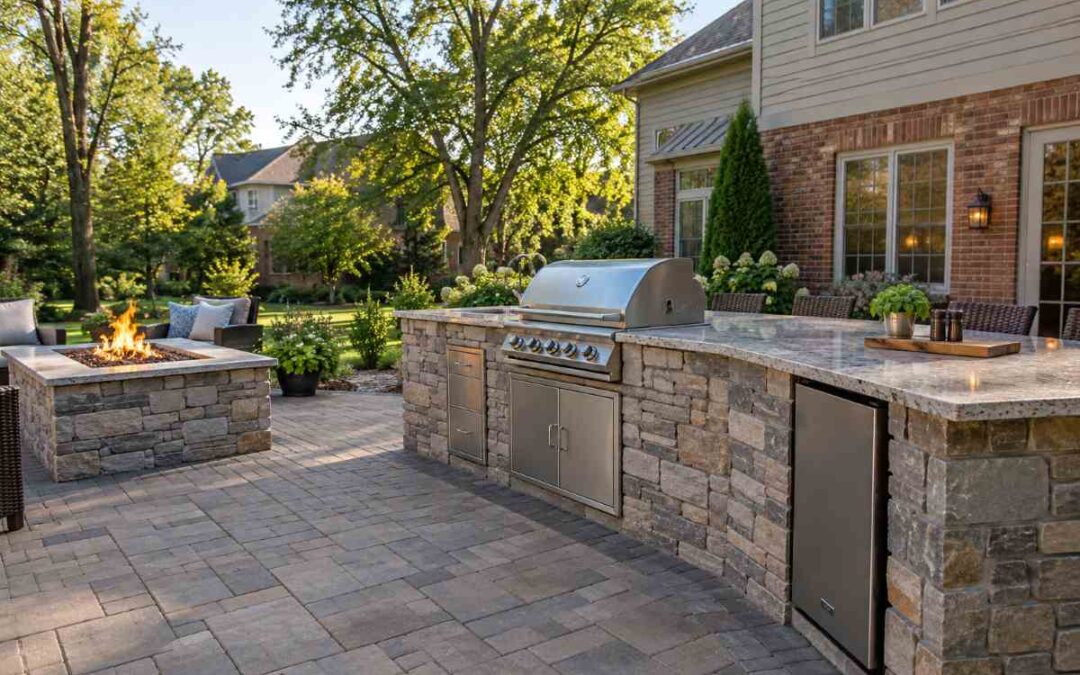
An outdoor kitchen is a built cooking area wired and plumbed into a home’s gas, power, and water lines, which puts it under local permits and inspections. Treating it as a furniture purchase gets the whole project backwards. The grill and cabinets are only the visible part.
What decides whether the build passes inspection and survives a Missouri winter is underneath: the gas line, the dedicated circuits, the water supply, and the base they sit on.
Across St. Louis County, from Ladue and Creve Coeur to Kirkwood, the same structural realities drive the build, not the finish you see. The base, the gas, electrical, and plumbing connections, the permits the county expects, and what freeze and thaw do to the materials decide how it performs.
Start with what actually goes into one.
What Does an Outdoor Kitchen Include?
An outdoor kitchen is built around a cooking appliance, most often a built-in gas grill, with a run of weatherproof counter surface, enclosed storage, and usually a sink and a fire feature. Each piece answers to the one beside it. The grill anchors the layout, and a side burner takes the pots and sides the grates cannot.
The counter is the landing zone, the prep and plating surface that keeps raw food off the finished. Cabinetry stores tools and trash behind weather-rated doors.
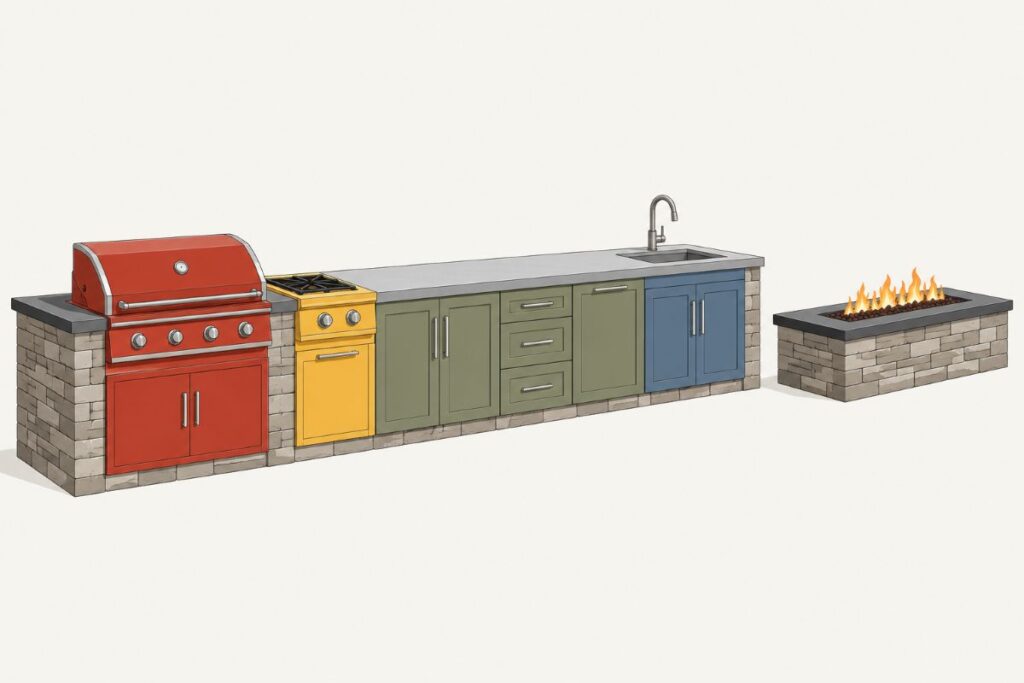
A propane build gives up a cabinet bay to the fuel tank a gas line would make unnecessary. A sink keeps rinsing and cleanup outside, and it forces a water supply and drain the counter run has to fit.
The fire feature, a fire pit or fireplace, draws people in and adds shoulder-season heat. Ventilation only matters under a roof or enclosure, where the carbon monoxide a gas grill produces can collect instead of clearing. Every piece is fixed and outdoor-rated, not seasonal furniture.
The fuel and appliance choices determine the gas, electrical, and water work the rest of the build requires. The four fuels are natural gas, propane, charcoal, and electric.
Natural gas means a permitted gas line run from the home system and coordination with Spire, the St. Louis natural gas utility. Propane trades that line for a tank you store and refill. Charcoal and electric avoid the gas line entirely, but they change what the counter and the electrical circuits have to handle.
Built-in and modular are the two ways to construct it. A built-in kitchen sets fixed appliances into masonry or framed cabinetry, and a modular system uses prefabricated units you place and reconfigure. Settling both before design keeps the gas, electrical, and base work from being priced blind.
How Should You Lay Out an Outdoor Kitchen?
Choose the layout shape from your space: straight-run for narrow patios, L-shape to keep the cook facing guests, U-shape or island for large entertaining areas. Each shape suits a different patio and crowd.
- Straight-run: one line along a wall or rail.
- L-shape: two runs at a right angle that split grilling from prep.
- U-shape: three runs wrapping the cook, room for several to work at once.
- Island: a freestanding block with seating on one or two sides, carrying the longest utility runs.
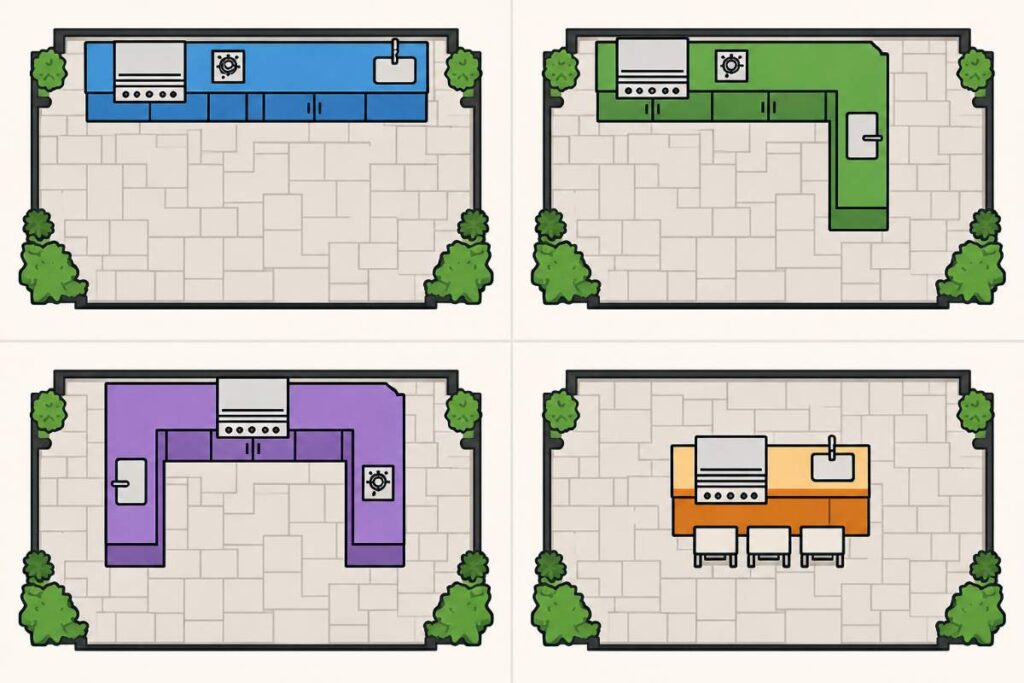
The more people cook at once, the more the counter has to wrap around them, and the more open space the shape needs to leave. Shape also sets the length of the gas, water, and power runs and the path traffic takes. None of it moves once the base is poured.
Then arrange cooking, prep, and social zones so the grill sits out of traffic and clear of seating, railings, and the house. The prep zone of counter and sink belongs between the grill and the kitchen door, so nothing crosses the cook. Seating sits downwind, out of the smoke and radiant heat. The main traffic path keeps off the cook’s line.
A built-in grill throws enough radiant heat to scorch or ignite siding, an overhang, or a railing, so it sits at the clearance its manufacturer lists. Vinyl siding is the one that melts first. That clearance is unit-specific, pulled from the grill’s listing, not guessed.
Utility Planning: Gas, Electrical, and Water
A built outdoor kitchen draws on three separate utility systems: a natural gas line, dedicated outdoor electrical circuits, and a water supply with drainage. Each one is governed by its own code and usually its own permit, and the sections below take gas, electrical, and water in turn.
How Do You Run a Gas Line to an Outdoor Kitchen?
A natural gas outdoor kitchen is fed by a new line run from the home’s gas system, sized for the appliance’s BTU load and installed by a licensed contractor under permit. The line taps the home’s existing gas system and runs underground or along the structure to the grill’s location.
A grill and side burner pull far more gas than an indoor range, so the pipe is sized to the appliance’s total BTU load. Undersize it and the burners starve, running low and uneven at full fire. Running fuel gas is licensed-contractor work, not a DIY tap.
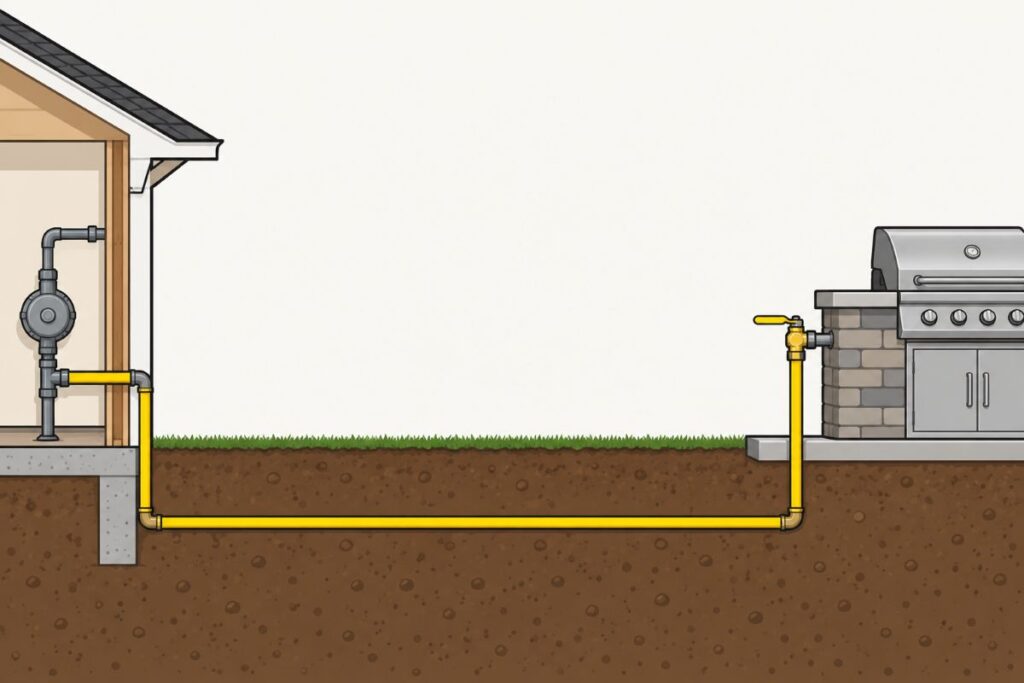
New or upsized service is coordinated with Spire, the St. Louis gas utility, and the line is pressure-tested and inspected before the appliance is connected. The work is permitted and inspected like any other connection to the home’s fuel system, under the International Fuel Gas Code (IFGC) that governs gas piping and appliance hookups.
Without the permit, nobody signs off on the gas line. Before any gas reaches the grill, the new line is pressure-tested to prove it holds with no leaks. If the house cannot spare the capacity, Spire upsizes the meter or the service before the line is tied in. The failure mode here is a gas leak.
What Electrical Does an Outdoor Kitchen Need?
An outdoor kitchen needs at least one dedicated, weatherproof circuit with GFCI-protected receptacles for its outlets and appliances, plus wiring for task and ambient lighting, all installed by a licensed electrician under permit. Every outdoor receptacle has to be GFCI-protected, wired through a device that cuts power the instant it senses current leaking to ground.
The circuit side comes down to a handful of hard requirements.
- A dedicated circuit for the outlets and appliances, so the kitchen never shares a breaker with the house.
- GFCI protection on every outdoor receptacle, either at the outlet or back at the breaker.
- Weatherproof, in-use covers that stay closed over a plugged-in cord.
- Receptacles set out of the splash zone and clear of the grill’s heat.
GFCI protection is not optional here, it is code: the kitchen’s outdoor receptacles have to be GFCI-protected under §210.8 of the National Electrical Code (NFPA 70). Outdoors, water and bare feet turn a small fault into a lethal shock, and the GFCI trips before it can. The covers and dedicated circuit answer the same risk.
Task and ambient lighting ride their own circuit so a bright worktop and a lit patio do not dim when the grill’s blower starts. Task lighting puts usable light on the cooking and prep surfaces; ambient lighting handles the seating and the paths.
Outdoor fixtures are rated for wet locations, whether low-voltage or line-voltage. All of it, circuits, receptacles, and lighting, is licensed-electrician work pulled under an electrical permit. The inspector tests every GFCI and checks the grounding. Outdoor wiring buried without a permit never gets the inspection that catches a wet or undersized connection.
Do You Need Plumbing for an Outdoor Kitchen Sink?
An outdoor kitchen sink needs a water supply line, a drain tied to the home’s waste system or an approved alternative, and a dedicated shutoff so the line can be drained before winter. The supply taps the home’s cold water line.
The drain ties into the home’s waste system, or an approved alternative where tying into the sewer is not practical. A backflow preventer on the supply line keeps the kitchen’s water from siphoning back into the home’s drinking supply. On most sinks that is a vacuum breaker set above the overflow line. Skip it and dirty water draws back into the taps.
The work falls under the plumbing code and is permitted and inspected like any other fixture. An outdoor line needs a dedicated shutoff back inside the heated house.
A St. Louis winter freezes any water left in the supply line, and the ice splits the pipe behind the sink. Before the first hard freeze, the line gets shut off and blown clear at the sink. The sink is a plumbing fixture like any other, covered by the International Plumbing Code (IPC) that governs the home’s indoor plumbing too. A plumbing permit pulls the inspection.
Permits and Inspections for an Outdoor Kitchen in St. Louis County
A built outdoor kitchen in St. Louis County usually needs separate trade permits for the gas, electrical, and plumbing work, plus a building permit when a roof, structure, or significant foundation is added. St. Louis County issues the permits and signs the work off through staged inspections.
Each trade pulls its own permit, so one build means several.
- A mechanical or gas permit for the gas line and its connection to the grill.
- An electrical permit for the dedicated circuit, receptacles, and lighting.
- A plumbing permit for the sink’s supply, drain, and shutoff.
- A building permit on top, once a roof, structure, or significant foundation goes in.
There is no single outdoor kitchen permit. Each trade is permitted and inspected on its own, and the inspections are staged: rough-in before anything gets covered, final before the kitchen is used. St. Louis County runs the reviews and the inspections, and a municipality can add its own on top.
Skipping the kitchen’s permits defers the cost, it doesn’t erase it. The uninspected gas line behind the grill is what a buyer’s inspector flags at resale. Then the county can make the owner open the patio back up for a retroactive inspection, or tear the run out and redo it to code. That bill lands on the homeowner.
An insurer can refuse a claim too. A fire off the grill’s gas line, or a flood off the sink, is exactly the claim a policy traces to unpermitted work and refuses. The permit is a fraction of what reopening the patio costs.
Designing an Outdoor Kitchen for St. Louis Weather
In St. Louis, an outdoor kitchen has to sit on a stable base that resists frost heave, a properly drained concrete slab or an engineered paver base. Frost heave is the soil freezing, expanding, and lifting the base. A built kitchen is too heavy to ride that movement, so its base has to drain the water off before the cold reaches it.
A poured slab resists it with depth and reinforcement; an engineered paver base resists it with a deep, compacted aggregate section that drains. Get the base wrong and the kitchen cracks and lifts. Missouri clay makes it worse, swelling wet and shrinking dry, so the base has to pull water away from it.
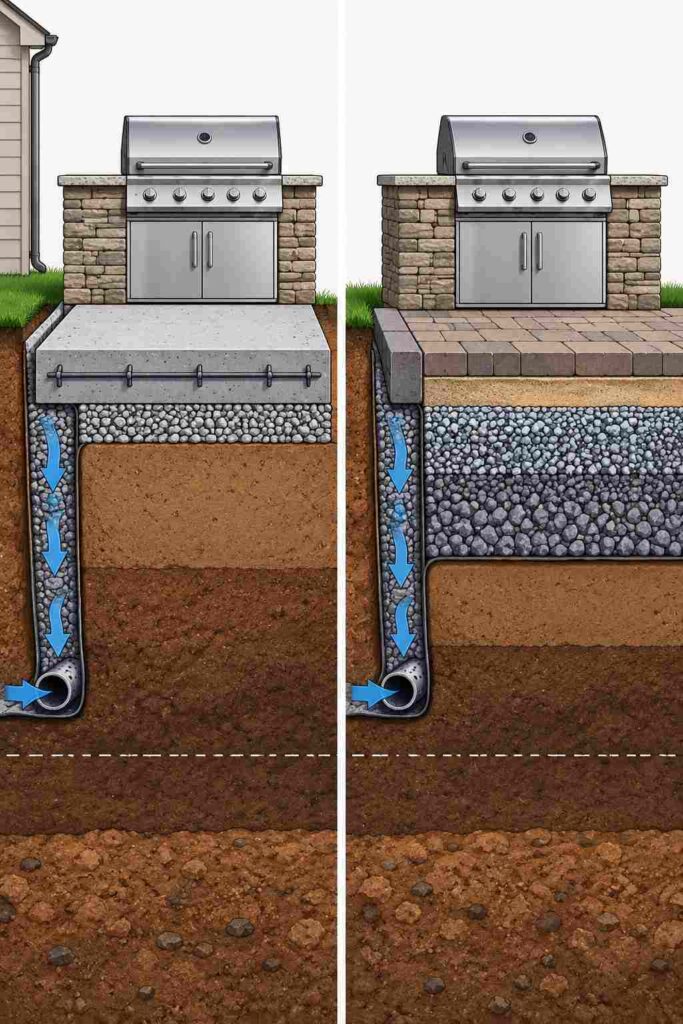
Its surfaces use freeze-tolerant materials like stainless steel, sealed masonry, and weatherproof stone, with the water lines built to be drained each winter. Stainless steel shrugs off the freeze-thaw that rusts lesser metal. Sealed masonry keeps water out of the block, so it cannot freeze inside and flake the face apart. Weatherproof stone and sealed grout finish the job on the surfaces that take the weather.
The appliances are what come off for winter, the grill head, the burners, and anything with a control board, moved inside or under a cover. What stays out, the stone, the stainless, the sealed block, is built to take the winter uncovered.
What Does an Outdoor Kitchen Cost in St. Louis?
Outdoor kitchen cost in St. Louis is driven by footprint, whether the units are built-in or modular, how far gas, power, and water have to run, appliance grade, and the foundation or structure required. The price moves with a handful of variables.
- Footprint: a bigger kitchen is more of every material and every trade.
- Built-in or modular: built-in masonry runs higher than modular units set in place.
- Utility run distance: the farther gas, power, and water travel from the house, the more trenching and line.
- Appliance grade: a basic grill and a full commercial-grade suite sit at opposite ends.
- Foundation and structure: a slab, a roof, or a shade structure each add their own line.
None of the big drivers is the grill itself. One kitchen is built-in masonry with a long utility run and a slab; another is modular units set near the house on an existing patio. Same grill, very different build, and footprint and the trades drive the gap.
Utility runs and permits are the costs homeowners overlook. The grill and the counter are what a homeowner pictures and prices, so the trade work hidden in the trench rarely lands in the first budget.
A gas-line run, a dedicated circuit, and the drainage for the sink are each a trade’s worth of labor and material. On a long run from the house, the gas and water lines alone can rival the appliances. Permit and inspection fees land on top. Carried in the budget up front, the utility work holds the number; added later, it is what makes the quote jump.